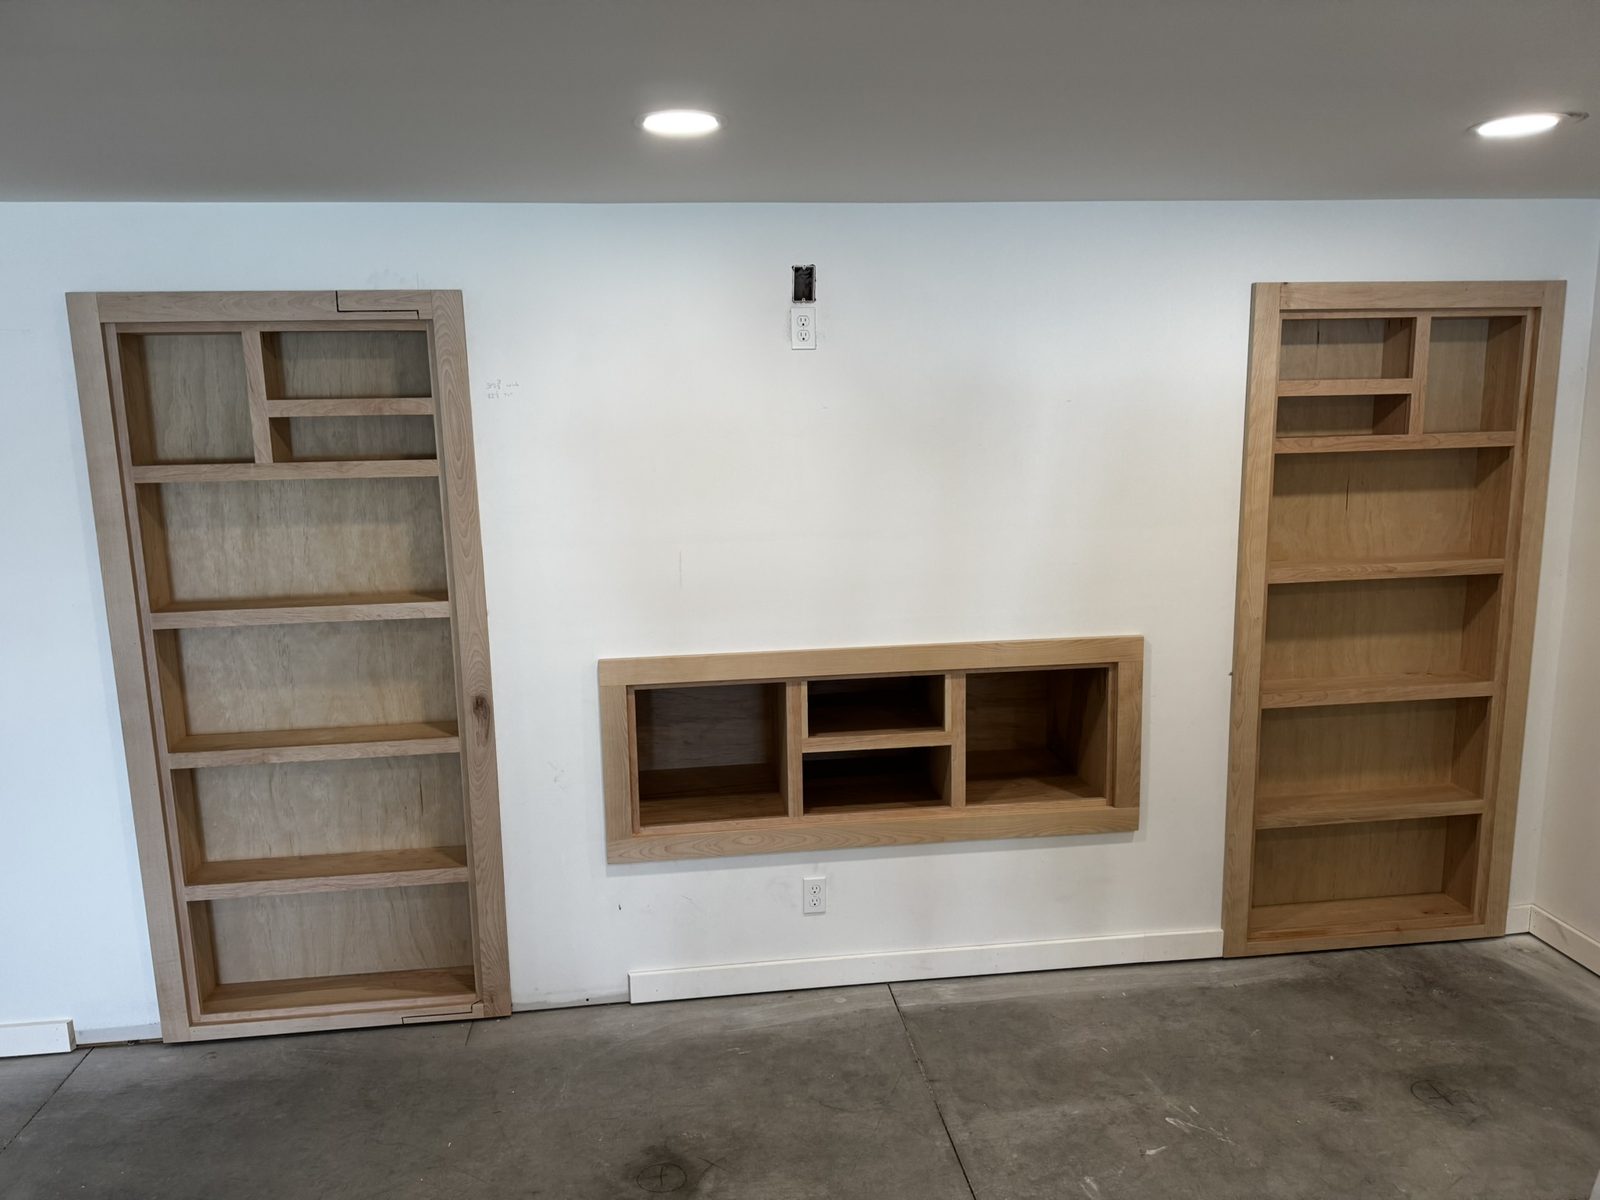
Home theaters, wet bars, guest suites, bathrooms and playrooms, framed, wired, plumbed and finished by one family-owned crew. Permits included.
Basement finishing in the Omaha area typically takes 6 to 10 weeks and converts unfinished below-grade space into livable rooms such as home theaters, guest suites, wet bars, and home offices. Most projects require building permits for structural, electrical, and plumbing work, and finished basements in Nebraska typically recover 70 to 75 percent of project costs in added home value.
You walk past it every day: bare concrete walls, exposed ductwork, holiday boxes. A finished basement doesn't just add square footage, it changes how your family lives. Movie nights without fighting over the TV upstairs. A private room for out-of-town guests. A home office with a door that closes. And in Nebraska, where winters stretch long, that extra living space makes a real difference.
We've finished basements across Omaha, Papillion, Bellevue, Elkhorn, Gretna and La Vista, and we bring the same care to every one that we'd put into our own home. Drywall is our origin trade, which is why our basements have straight walls, crisp corners and ceilings that look like they belong upstairs.

Most of the basements we finish combine two or three of these. Pick one to see how we've built it.
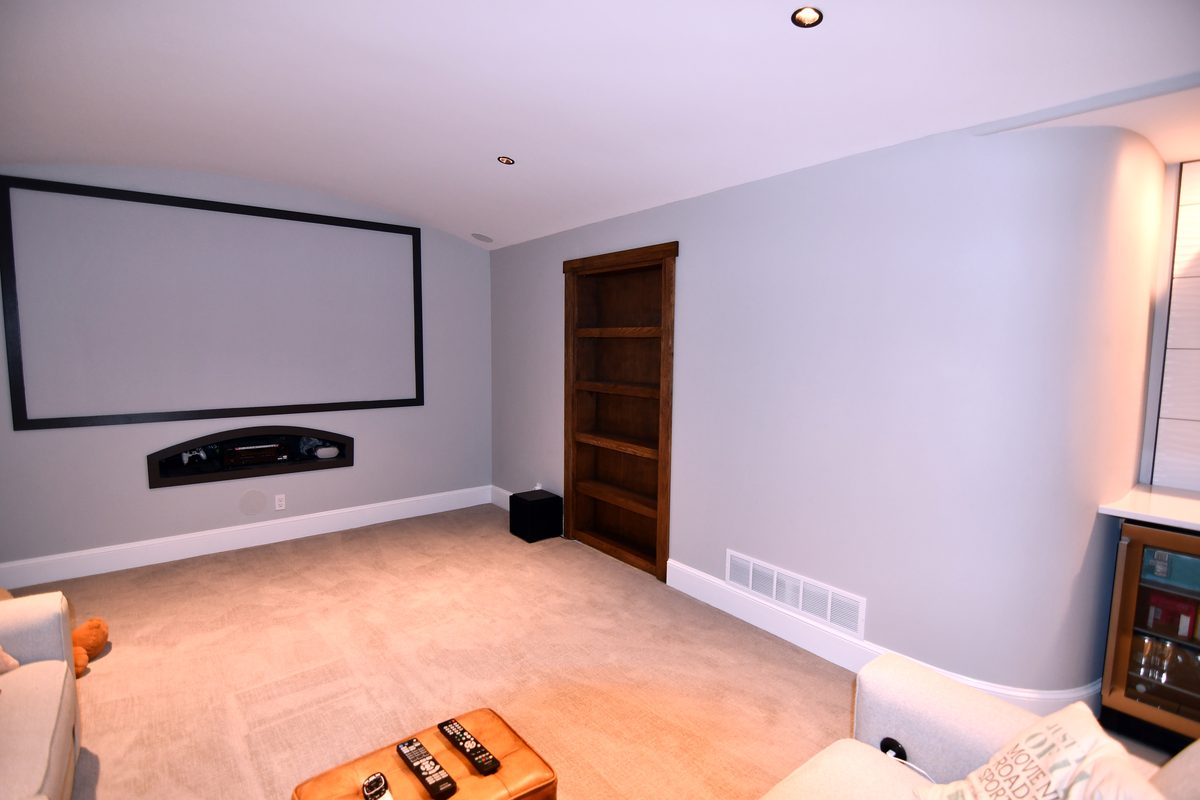

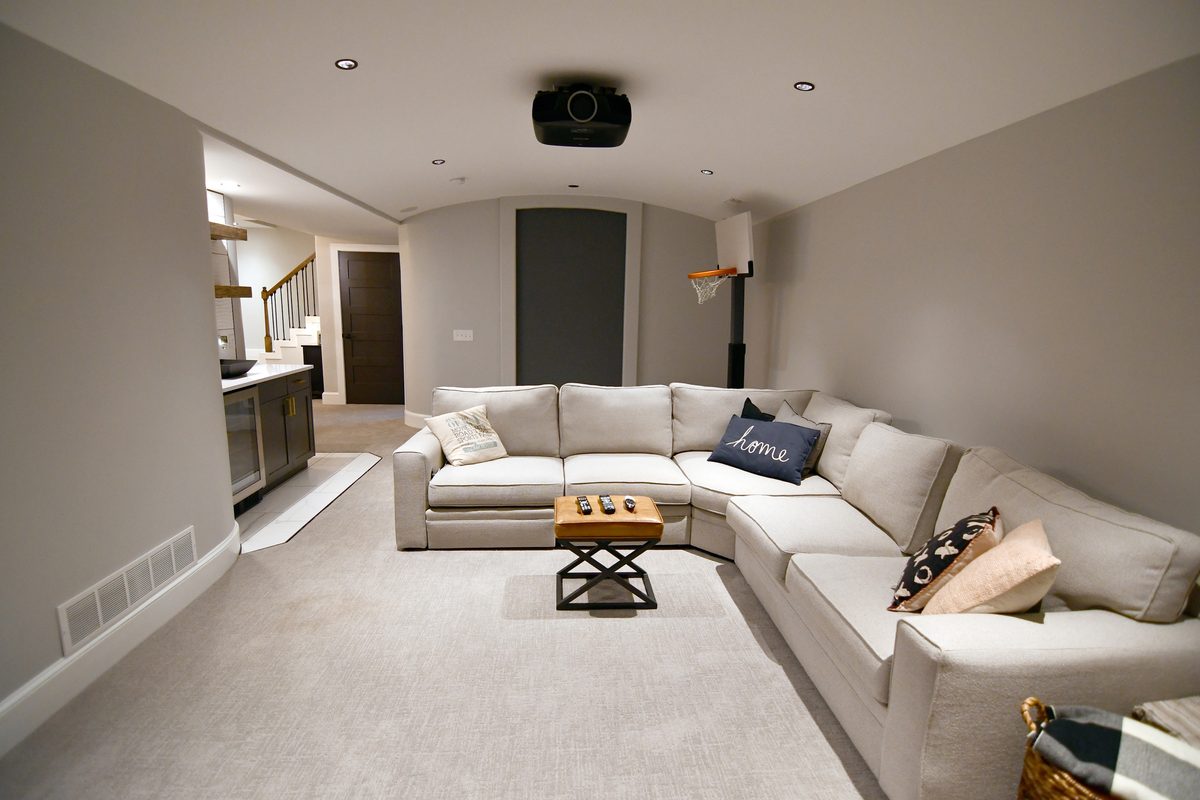

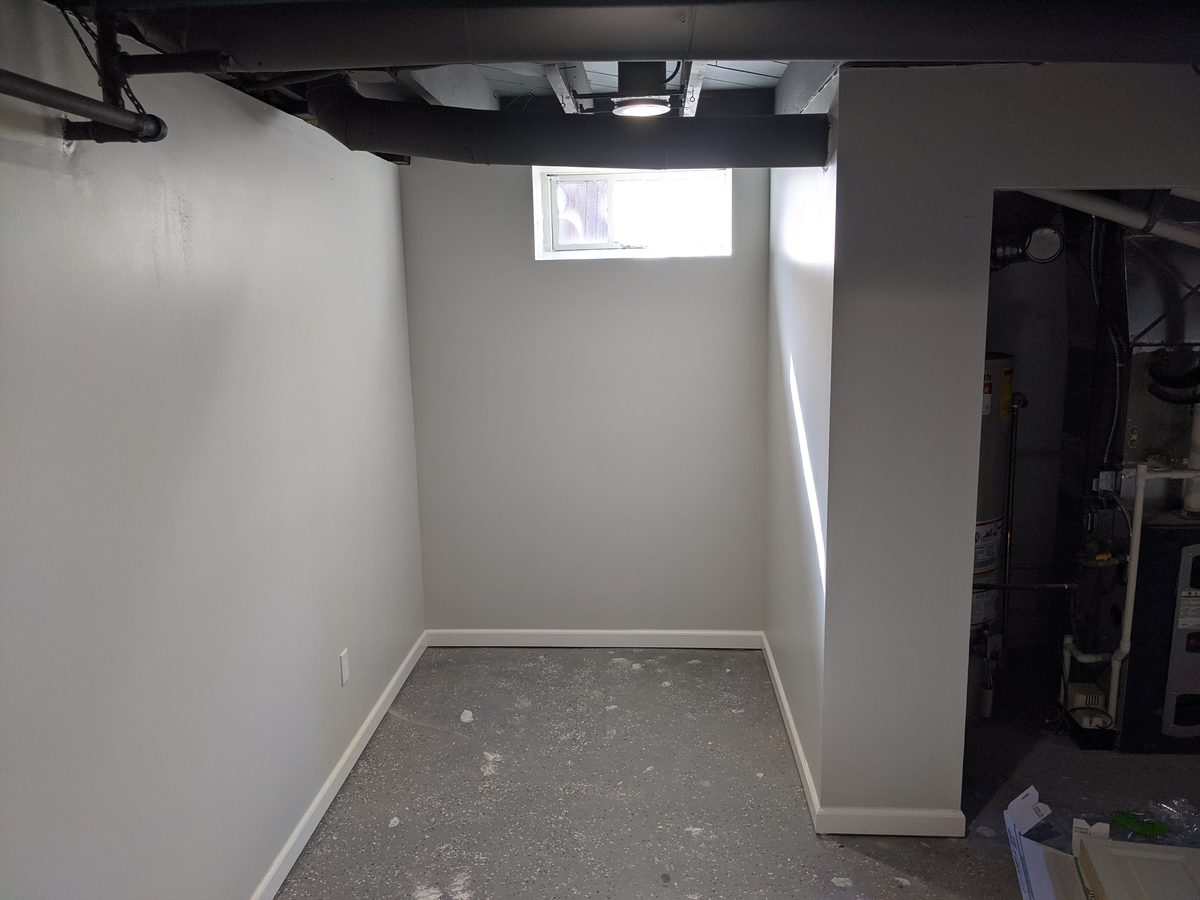
We handle every phase of your basement build, from the first stud to the final coat of paint, so you have one team, one point of contact, and zero gaps in the process.
Bars, theaters, bathrooms and built-ins from basements we've finished. Tap any photo to see it full size.


It depends far more on what goes into the space than on the finishes. These are the six things that move the number most, roughly in order. After a free walkthrough you get a line-item proposal, so you can see exactly where the money goes and decide where to spend or save.
Framing, drywall, electrical and flooring all scale with square footage. One open room costs less than the same space divided into several.
Usually the largest single line item. An existing rough-in keeps it simple; cutting the slab to run new drains adds time and cost.
Code requires an escape window in any basement bedroom. Cutting the foundation, setting the well and finishing it out is a real add, so plan bedrooms early.
Cabinets, counters, a sink and an under-counter fridge. Where the plumbing has to run matters as much as the finishes you pick.
A drywall ceiling looks the most finished; a painted open ceiling costs less and keeps ductwork reachable. Flooring and trim choices land here too.
A dry basement adds nothing. If we find water, drainage or sump work comes first, because we won't frame over a problem.
A clear, step-by-step approach that keeps you informed and your project moving forward.
We walk the basement together, talk about how you want to use it, review existing mechanicals, and check for moisture or structural issues.
You get a room layout, material options and a transparent, line-item estimate. We walk through every line so there are no surprises.
Framing, electrical, plumbing, drywall, flooring and finishes. You always know where things stand, and we keep the workspace clean.
We review every detail together. If something isn't right, we make it right. The job isn't done until you're happy with the space.
Nick did a great job on the drywall in our basement. It was a mess and he made it look so professional!
It depends mostly on size and on what goes into the space. A bathroom, a wet bar or an egress window each move the price more than finish choices do. After a free walkthrough we give you a line-item proposal, so you can see exactly where the money goes and decide where to spend or save.
Most basement finishing projects take between 6 and 10 weeks, depending on the scope of work. A straightforward single-room build moves faster, while a full basement with a bathroom, wet bar, and multiple rooms takes longer. We'll give you a clear timeline during the proposal stage so you know what to expect.
Yes. Building permits are typically required for basement finishing, especially when adding electrical, plumbing, or egress windows. We coordinate the permitting process so everything is documented and built to code.
If a basement room will be used as a bedroom, building code requires an emergency escape opening, usually an egress window large enough to climb out of. Many basements don't have one, so we plan for it up front and handle the foundation cut, window well and interior finish as part of the project.
Usually, yes. If your basement has a plumbing rough-in, adding a bathroom is straightforward. If it doesn't, the slab is cut so new drains can tie into the main line. We'll look at your layout during the walkthrough and tell you what makes sense for your basement.
Before any framing goes up, we assess your basement for moisture issues. If there are concerns, we'll recommend solutions like interior drainage, sump pump upgrades, or vapor barriers. A dry basement is the foundation of a quality finish, and we won't build on top of a problem.
Yes. A professionally finished basement typically recoups 70 to 75 percent of its cost at resale and significantly increases your usable square footage. Beyond the numbers, it adds livable space your family enjoys every day.
Yes. Since the work is contained to the basement level, disruption to your daily life is minimal. We keep the workspace clean, protect your main living areas, and coordinate noisy work around your schedule whenever possible.
Let's talk about what you want from your lower level. We'll walk the space with you, share ideas, and put together a plan that fits your goals and budget.
Request a Free EstimateWe finish basements throughout Omaha and the surrounding Sarpy County and West Omaha communities. Explore basement finishing in your area: