Offices, medical and dental suites, retail, gyms and employee facilities, built by a licensed Nebraska contractor that frames and finishes its own walls and schedules around your business.
Commercial remodeling projects in Omaha typically take 4 to 6 weeks for a single room and 3 to 4 months for a full renovation. Commercial construction involves stricter building codes, commercial-grade materials, and more complex permitting than residential work. Common projects include office buildouts and tenant improvements, medical and dental practices, retail spaces, and specialty venues.
Commercial spaces don't work like houses. The codes are stricter, the timelines are tighter, and every day of construction can mean lost revenue. You need a contractor who shows up with a plan, works around your operations, and delivers a space that meets the demands of your business from day one.
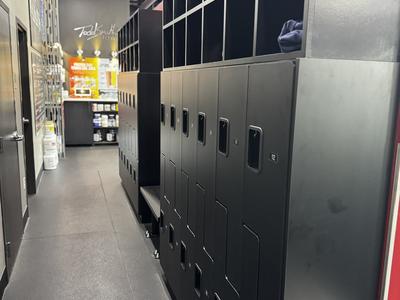
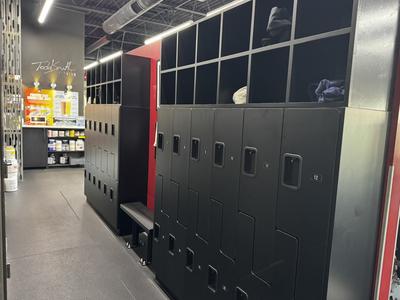
We've built out dental offices with specialized exam rooms and patient flow, converted an existing building into individual band practice rooms for a music venue, remodeled an employee restroom for US Foods, and built custom lockers for Todd Smith Fitness. Our crew knows what it takes to pass commercial inspections and keep a project on schedule.
Our origin trade is commercial drywall, so steel-stud framing, rated wall assemblies and large-scale finishing are second nature. Combine that with our general contracting experience and you get one team that can carry the full scope of a buildout without waiting on subs. See the commercial framing and drywall gallery for more.

From a single office refresh to a full tenant finish, here's where most of our commercial work comes from.
Conference rooms, private offices, open-plan layouts and full tenant finish for a new lease.
Exam and operatory rooms, waiting areas and patient flow, built to the stricter codes these spaces carry. We’ve built out dental offices in the Omaha metro.
Storefronts, display walls, fitting rooms and customer-facing finishes, scheduled to open on time.
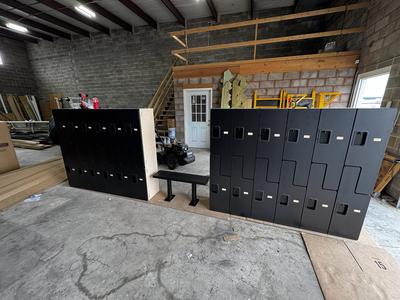
Locker rooms, cubbies and benches built in our shop and installed on site, like the custom lockers at Todd Smith Fitness.
Restrooms, break rooms and locker areas for warehouses and distribution sites, like the employee restroom we remodeled for US Foods.
Practice rooms, studios and purpose-built spaces, including an existing building converted into individual band practice rooms.
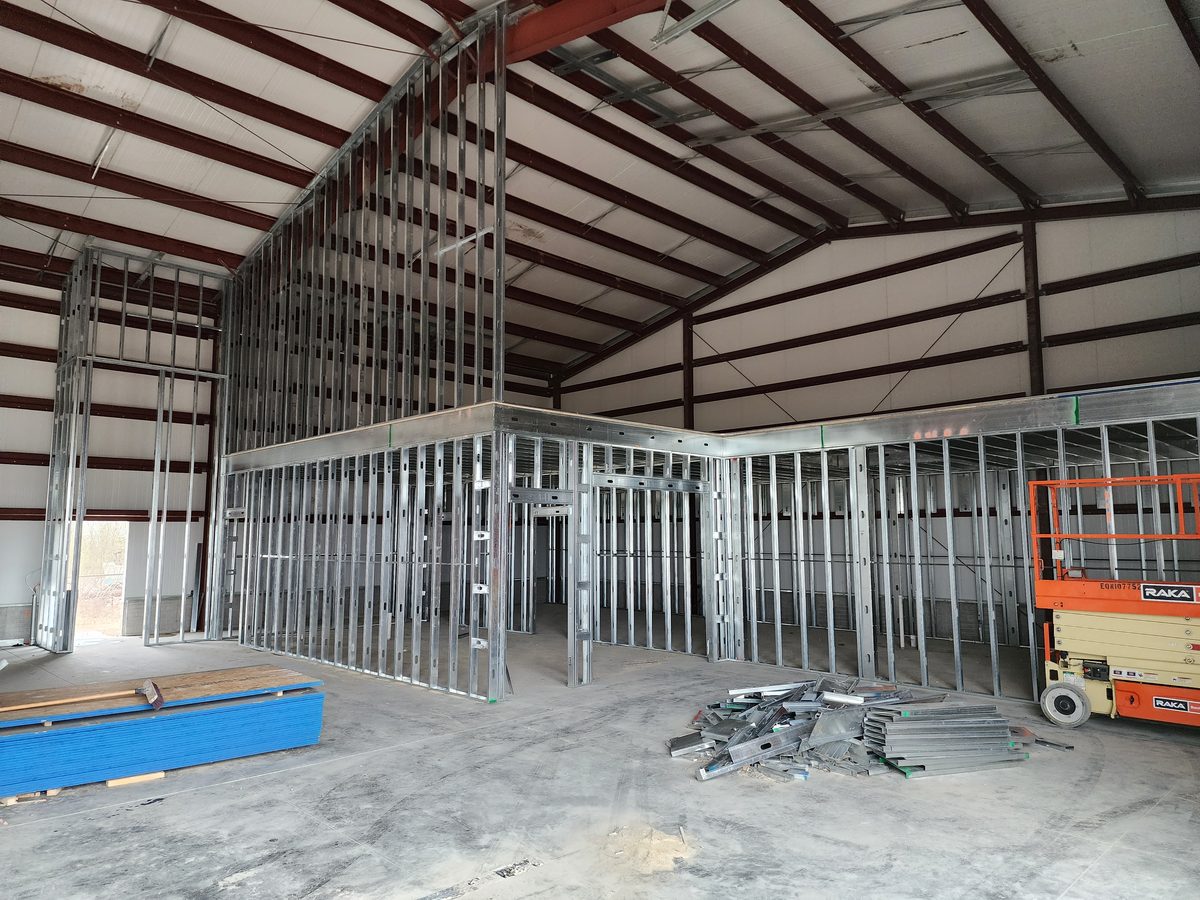
Steel-stud framing and commercial drywall are where Bunz & Sonz started. Doing that work with our own crew keeps your schedule in our hands instead of waiting on a sub.
From tenant improvements to ground-up buildouts, we handle every aspect of your commercial project — so you have one contractor, one schedule, and one team accountable for the result.
A closer look at recent commercial jobs, plus more of the work on our record. Tap any photo to see it full size.
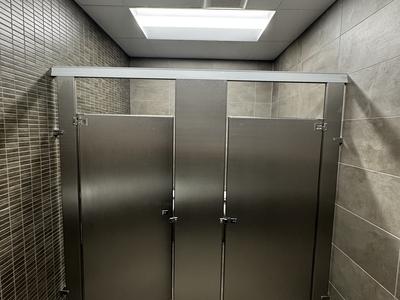
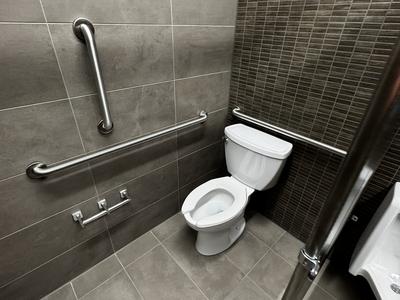
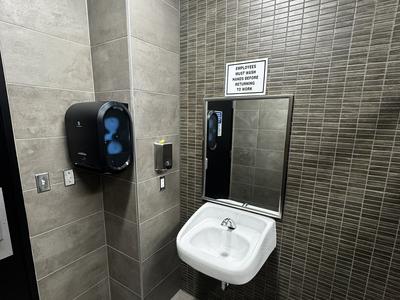
A complete restroom renovation: large-format tile on the walls and floor, a stacked mosaic accent wall, new toilet partitions, and an accessible stall with stainless grab bars.
A full run of black lockers with open cubbies above and built-in benches, pre-built in the shop and installed on site to fit the gym's floor plan.
Interior offices and corridors framed in steel studs inside an open commercial shell, then hung and finished by our own crew.


Specialized exam rooms and a patient-flow layout for a dental practice.
An existing building renovated into individual band practice areas.
Completion of a commercial building renovation in the Omaha metro.
A structured approach with clear milestones and open communication throughout.
We walk the space, learn how your business runs and what the timeline is, and flag any code or structural issues early.
A detailed scope of work, a schedule built around your operations, and permits coordinated before construction starts.
Framing, drywall and finishes by our own crew, a clean and safe worksite, and consistent progress updates.
Final inspections passed, a walkthrough together, and a space that's ready for occupancy.
It depends on the scope, but we always try to work around your operations. We'll discuss scheduling and logistics during the planning phase so you know what to expect and can prepare accordingly.
Timelines vary depending on the scope and complexity of the project. A single-room office buildout might take 4 to 6 weeks, while a full commercial renovation with specialized spaces can run 3 to 4 months. We establish a detailed schedule during the planning phase and keep you updated throughout. Permitting timelines in Omaha can also affect the overall duration.
Yes — permitting is part of the process on every commercial project. We coordinate what's needed with your city and keep you informed along the way.
We work on a wide range of commercial spaces including professional offices, medical and dental facilities, retail storefronts, music venues, and specialty environments like recording studios and individual practice rooms. Our experience ranges from tenant improvements to full-building renovations across the Omaha metro area.
Commercial projects involve stricter building codes, commercial-grade materials, and more complex permitting. The construction schedule also has to account for your business operations and minimize revenue disruption. We bring experience in both residential and commercial work, so we understand how to navigate the added requirements that come with commercial spaces.
Yes. We build out leased spaces for tenants, landlords and property managers, from a single office refresh to a full tenant finish, and coordinate with building management on access, scheduling and inspections.
Yes. We build accessible restrooms with the clearances, grab bars, partitions and fixtures commercial codes call for, like the employee restroom we remodeled for US Foods.
Yes. Steel-stud framing and commercial drywall are our origin trade, and we take them on as a standalone scope as well as part of a complete buildout.
Whether you're building out a new office, renovating a retail space or planning a specialty environment, we'll walk the site with you, understand your needs, and put together a plan that works for your business and your budget.
Request a Site Walk